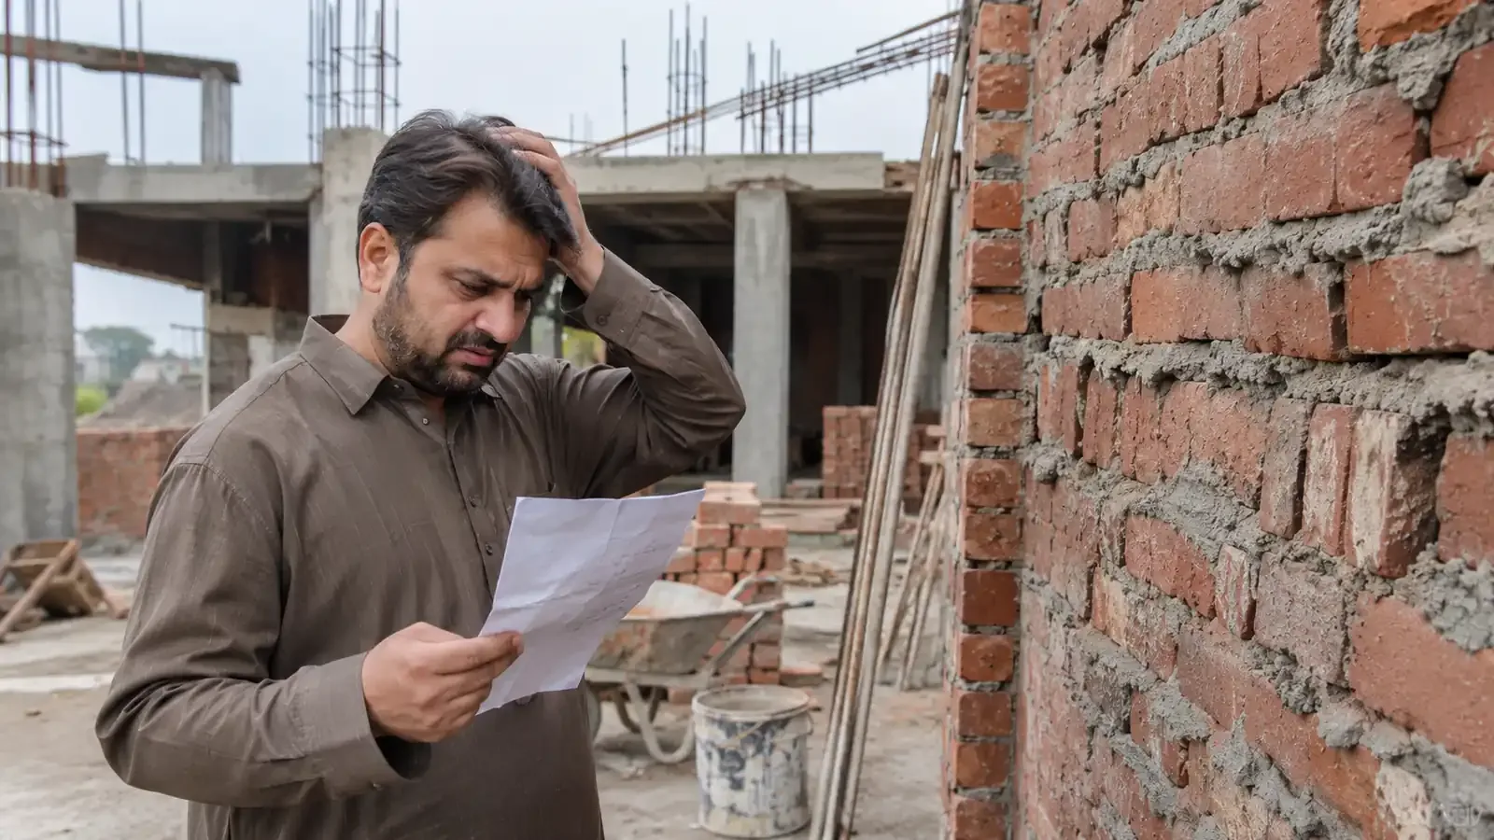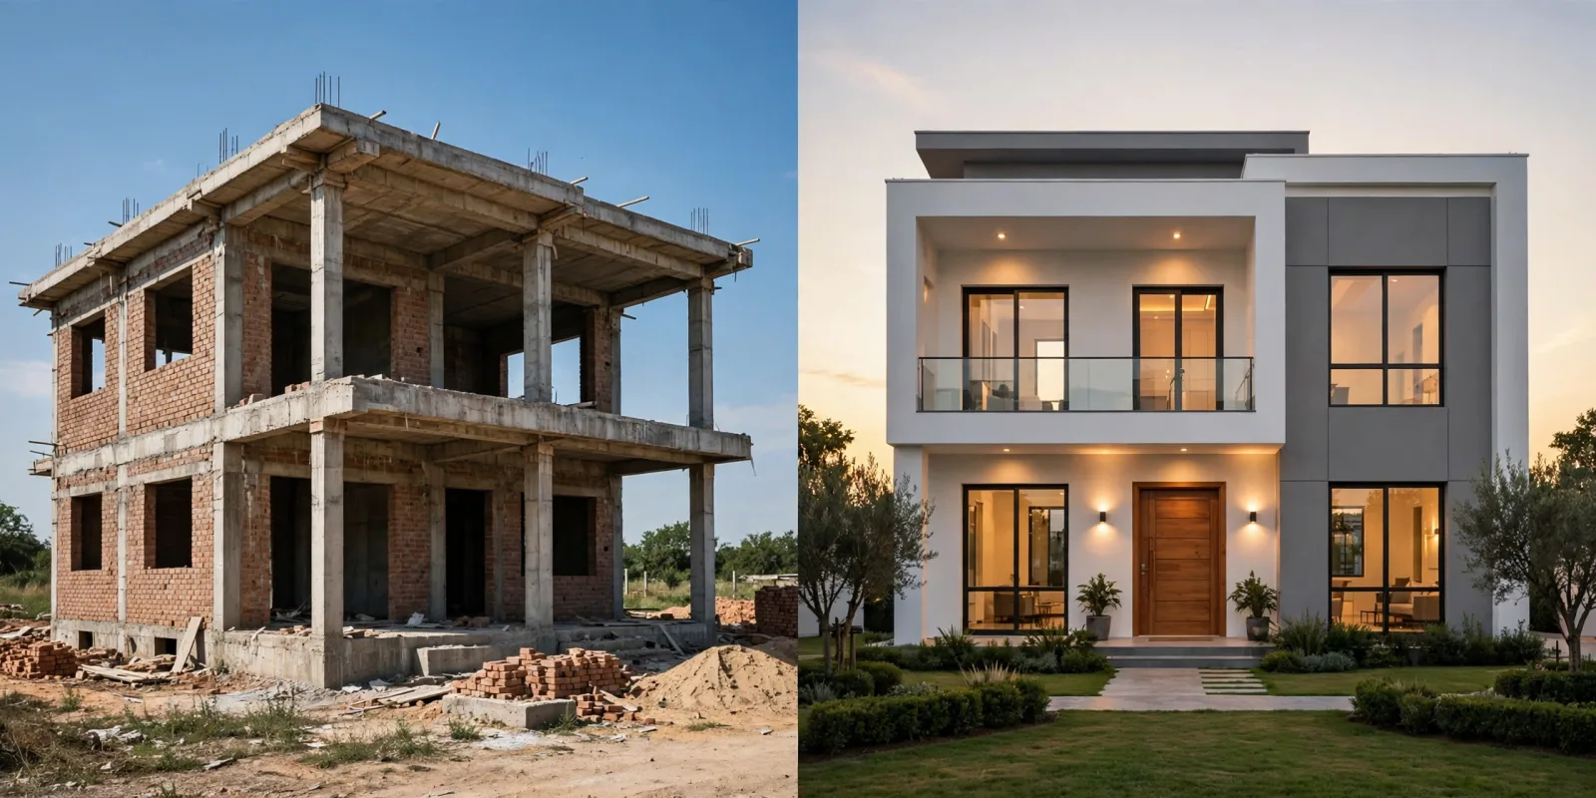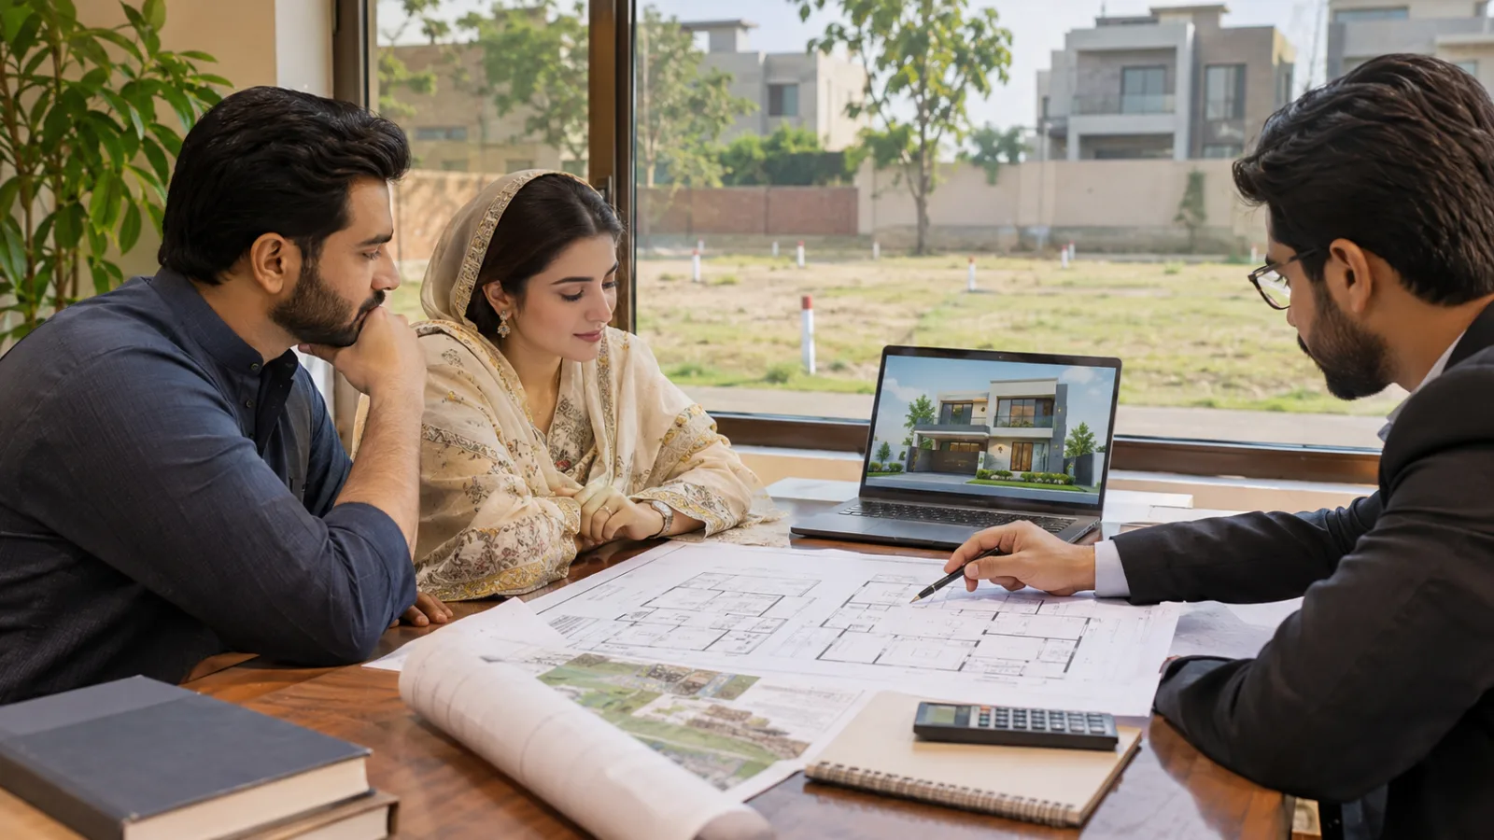
Most people start house construction planning in the wrong place. They start with the elevation. A nice front, a picture saved on Instagram, maybe a sketch from a cousin who "knows a bit of design." The front matters, but it's about the last thing that decides whether your house comes in on budget. The real decisions happen months earlier: on paper, at the society office, and in a spreadsheet. Here's the order we'd follow if we were building in Lahore this year, and the mistakes worth avoiding at each step.
Step 1: Know exactly what your plot allows
Before an architect draws a single line, you need the plot's real numbers. Not the marla size on your file. The actual dimensions, which way it faces, what's on each side, and what your society's bylaws let you build on it.
In DHA Lahore this starts with the site plan, a certificate showing the plot's area and dimensions. DHA lists it as a 7 day service costing PKR 2,500 through its Building Control Branch. LDA schemes and private societies have their own versions. Get it early. It's surprisingly common to design a house and only then discover a corner plot needs open space on two road sides, which changes the whole layout.
Ask these three questions before you go further:
- What are the setbacks (open space) on the front, back and sides?
- How many storeys and how much covered area are allowed?
- Is a basement permitted here, and what extra conditions come with it?
Still choosing a plot? This is where a little help saves a lot of grief. Our sister company Saiban Associates has spent years helping buyers verify plots and files in DHA Lahore and other societies before they commit. A plot with clear papers and possession is worth more than a cheaper one with a question mark over it.
Step 2: Set a budget that includes everything, not just the structure
This is the step people rush, and it's the one that causes half-finished houses.
Your construction budget has more parts than a contractor's quote suggests. There's the grey structure. There's finishing, which often costs as much as the structure again, or more. Then there's everything around them: architect and structural engineer fees, map approval and society charges, utility connections, the boundary wall, the gate, and a basement if you want one.
We walked through current rates in detail in our guide to grey structure cost in Lahore. The short version: work out your covered area first, apply a realistic rate, then add a cushion. Most planning guides suggest keeping 10 to 15 percent aside for surprises. In a year like this one, when cement and steel moved several times, that cushion isn't optional.
One honest warning. If your full budget only works at the cheapest rate you've seen online, your budget doesn't work. Plan for the middle of the range, not the bottom.
Phasing is fine. Gaps are not.
If the money will arrive in stages, plan the stages on purpose. Finish the grey structure completely, roof included, before pausing. A half-built floor left open through a monsoon is how you pay for the same work twice.
Step 3: Build the right team in the right order
The usual mistake is hiring the contractor first and letting them "arrange" everything else. It feels faster. It rarely is.
For a typical house in Lahore, the order that works is:
- Architect, to turn your needs and the bylaws into drawings
- Structural engineer, to design the foundation, columns, beams and slabs for your soil and your floors
- Contractor or builder, once there are real drawings to price
- Site supervision, someone qualified checking the work at every critical stage
Why this order? Because a contractor can only give you an honest price for a building that's been designed. Ask for a quote before the drawings exist and you'll get a guess dressed up as a number.
Don't skip the structural engineer to save a fee. DHA's own demarcation documents state that the architect and structural engineer are responsible for construction quality and bylaw compliance at site. That tells you how seriously the authority takes the role.
Step 4: Finalise the drawings before anyone digs
Changes are cheap on paper and expensive in concrete. Moving a wall in the drawing costs an hour of your architect's time. Moving it after the slab is poured costs you a demolition crew.
Before you approve the final set, check the boring things. Where's the water tank going, and is there space to service it? Where do the AC outdoor units sit? Is there a proper spot for a solar setup on the roof? Where will the kitchen exhaust go? Is there a store room? These small things become big arguments later if nobody planned them.
You'll want a full set: floor plans for every level, elevations, sections, the structural drawings, and the electrical and plumbing layouts. If your contractor works from a floor plan alone, every other decision gets made on site, by whoever happens to be standing there.
Step 5: Get your map approved, and understand the clock it starts
No approval, no construction. Every society and authority in Lahore has its own process, but the basic idea is the same: submit your drawings through a registered architect, pay the fees, answer any observations, and receive approval.
For LDA areas, the process has moved online. Residential building plans can now be submitted digitally, and LDA has said approvals can be quick when every document is ready. That last part is the catch. Most delays come from incomplete files, not slow offices.
In DHA Lahore, approval is followed by demarcation. Here's what a lot of owners don't realise: once demarcation is done, DHA expects construction to start within one month and the building to be completed within two years. So don't apply until your money and your team are actually ready. An approval you can't act on just starts a timer.
Living abroad? DHA allows approved documents to be collected through an attorney, which makes remote approval workable. Plan that power of attorney early, since it often takes longer to arrange than people expect.
Step 6: Prepare the site before the first truck arrives
The week before construction starts is when a lot of avoidable problems get baked in. A few things worth sorting out:
- Soil check. Ask your structural engineer whether a soil test is needed, especially for a basement or more than two storeys. Foundation design depends on what's under it.
- Water and power on site. Construction needs both, every day, for months. Decide who pays and how it's arranged.
- Material storage. Societies have rules here. DHA's demarcation undertaking, for example, prohibits using the road or berm for dumping material, mixing concrete or cutting steel. Fines and complaints from neighbours slow everything down.
- A written schedule. Even a simple one: foundation, ground floor slab, first floor slab, brickwork, plaster. It gives everyone the same picture of "on time."
Step 7: Sign a contract that answers the awkward questions
Handshake deals are common in Lahore construction. They're also behind most of the horror stories.
Your contract doesn't need to be fancy. It needs to be specific. Write down the cement and steel brands and the steel grade. Define what "grey structure" includes and what it doesn't. Tie payments to completed stages, not dates. Say what happens if material prices rise mid project. Agree on who handles testing, like concrete cube tests on slabs. And write down what happens if the timeline slips.
If a contractor resists putting any of this on paper, that's useful information. You've learned it before spending a rupee.
Step 8: Plan for the end before you start
Finishing a house isn't the same as completing it officially. Societies issue a completion certificate once the house matches the approved drawings. In DHA, that process takes around 20 working days if there are no violations. Water, sewerage and other permanent connections usually follow completion.
Why think about this now? Because violations found at the end, like a covered area that crept over the limit or a room built into a setback, can mean fines or changes before you get that certificate. Build to the approved map from day one and the last step is paperwork, not a fight.
A quick word if you're planning from overseas
A lot of families building in Lahore have someone in Riyadh, Dubai or London paying for it. If that's you, every step above still applies, but two things matter more.
First, insist on proof at each stage before money moves: photos and videos of the steel before every slab is poured, not just the finished result. Second, don't let one person hold every role. If your contractor is also your only source of updates, you're getting one side of the story.
At Saiban Builders, our approach to residential projects comes from the same group behind Saiban Associates, which has worked with overseas Pakistani property clients for years. Clear stage-wise updates aren't a bonus. They're the minimum.
Where to start this week
If you own a plot and want to build in the next year, do three things now. Get the site plan and the bylaws for your plot. Work out a full budget with a real cushion. Then talk to an architect before you talk to a contractor.
If you'd like to talk through your plans with our team, you can request a quote or contact Saiban Builders directly. Good house construction planning feels slow at the start. It's what makes the rest of the project fast.
Frequently Asked Questions
What is the first step in house construction planning?
Start with your plot. Get the official site plan and your society's bylaws, so you know the exact dimensions, setbacks, storeys and covered area you're allowed. Everything else, from the design to the budget, depends on those numbers.
How much extra should I keep aside when planning to build a house?
Most planning guides suggest 10 to 15 percent on top of your estimated cost. With cement and steel prices moving several times in 2026, staying at the higher end of that range is the safer choice.
Should I hire an architect or a contractor first?
An architect first, then a structural engineer, then the contractor. A contractor can only price a house accurately once proper drawings exist. Quotes without drawings are guesses.
How long does map approval take in Lahore?
It depends on the authority and on how complete your file is. LDA now accepts residential building plans online and says approvals can be quick when documents are complete. In DHA, remember that construction is expected to start within a month of demarcation, so apply only when you're ready to build.
Can I plan and build a house in Lahore while living abroad?
Yes. Approved documents in DHA can be collected through an attorney, and most of the planning can happen remotely. The key is stage-wise payments, regular photo and video updates and independent checks. If you still need to buy or verify a plot, Saiban Associates can help with that side, and Saiban Builders can talk you through the construction side.
What documents do I need before construction starts?
Typically your ownership or allotment papers, the site plan, the approved building drawings and approval letter, and in DHA the demarcation papers. You should also have a signed construction contract that sets out materials, stages and payments.